

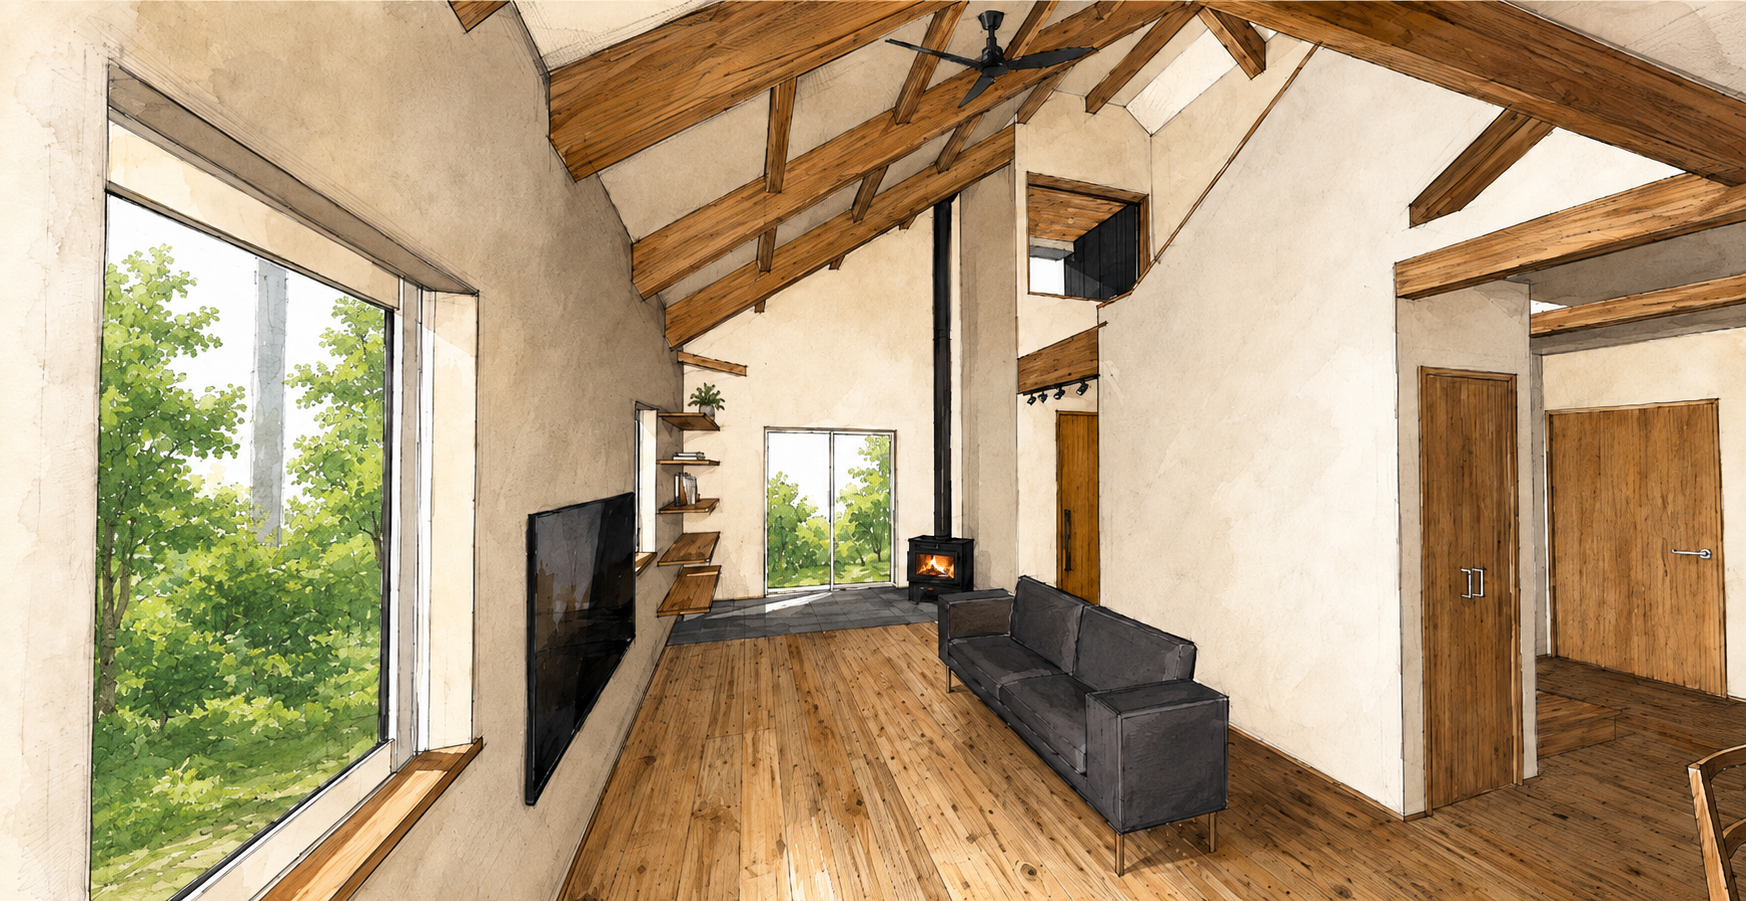
Built for Real Living
Join Our Open House and Discover the Quality of Japanese Timber and Craftsmanship
“KIKAKU” is Tsuchiya Construction’s unique vision for curated homes.
This is not merely a house built to lower costs. Drawing upon our years of experience in crafting custom homes, we have shaped a living space perfectly suited for the Hokkaido lifestyle, tailored to a comfortable, sensible size.
The home featured at this open house centralizes daily life on the main floor, while a cozy loft adds a beautiful sense of “breathing room.”
A compact footprint, yet grand in living—this is a home that gently adapts to the changing phases of your life.
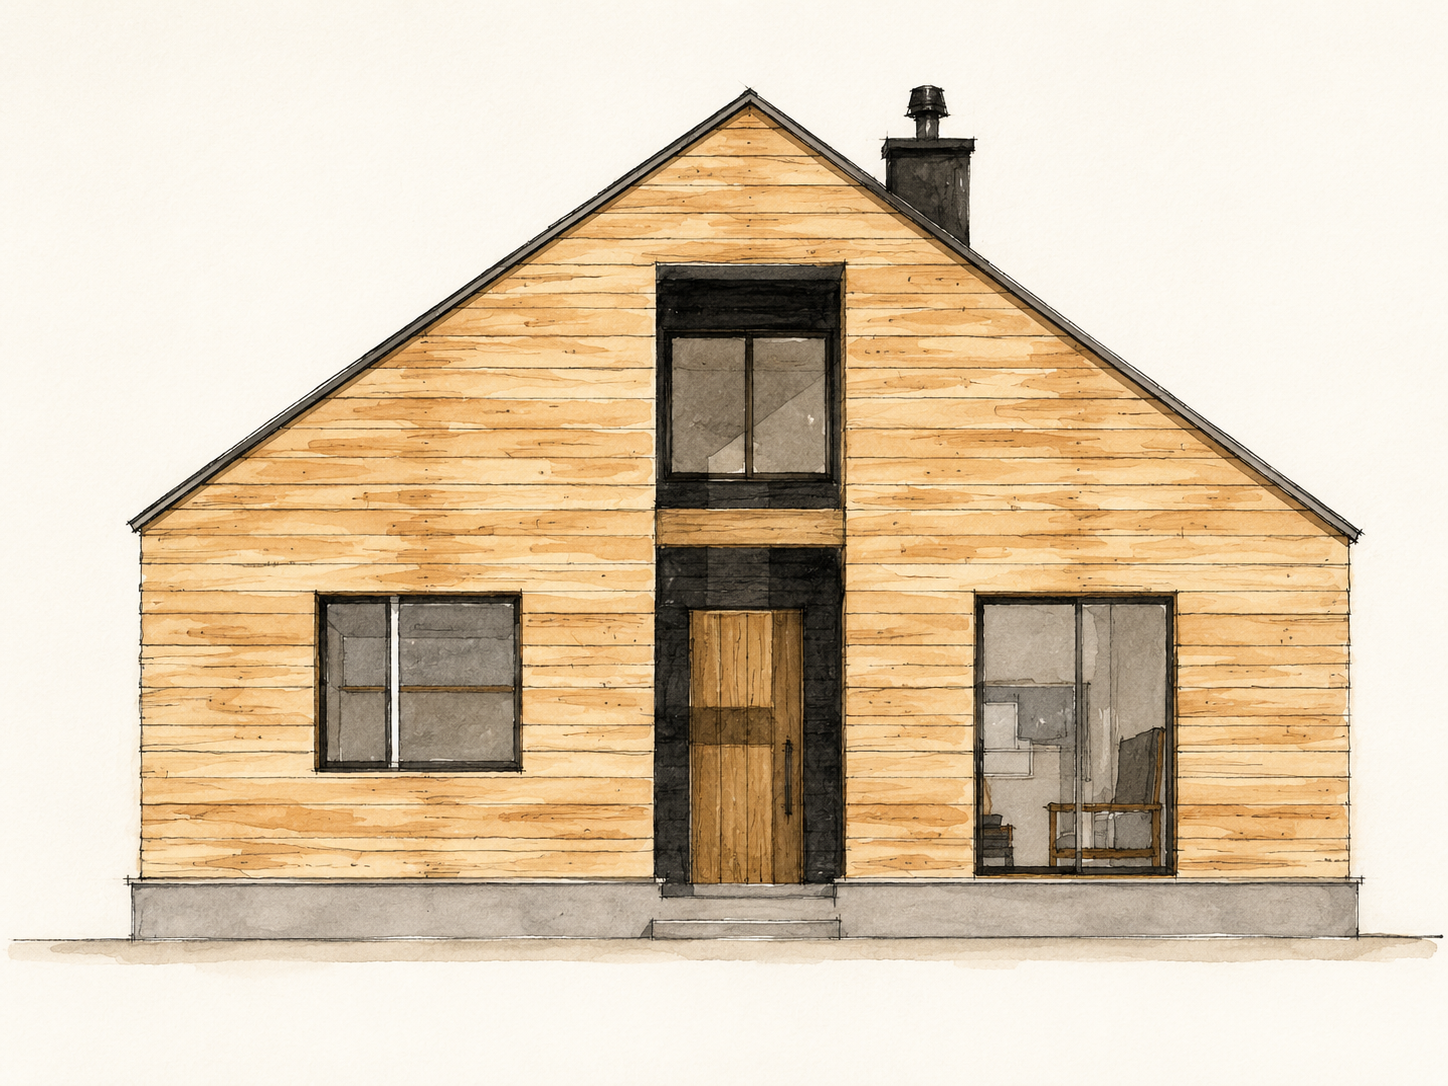
A simple design that embraces the natural texture of wood.
This home is crafted to be passed down through generations, beautifully deepening its character over time.
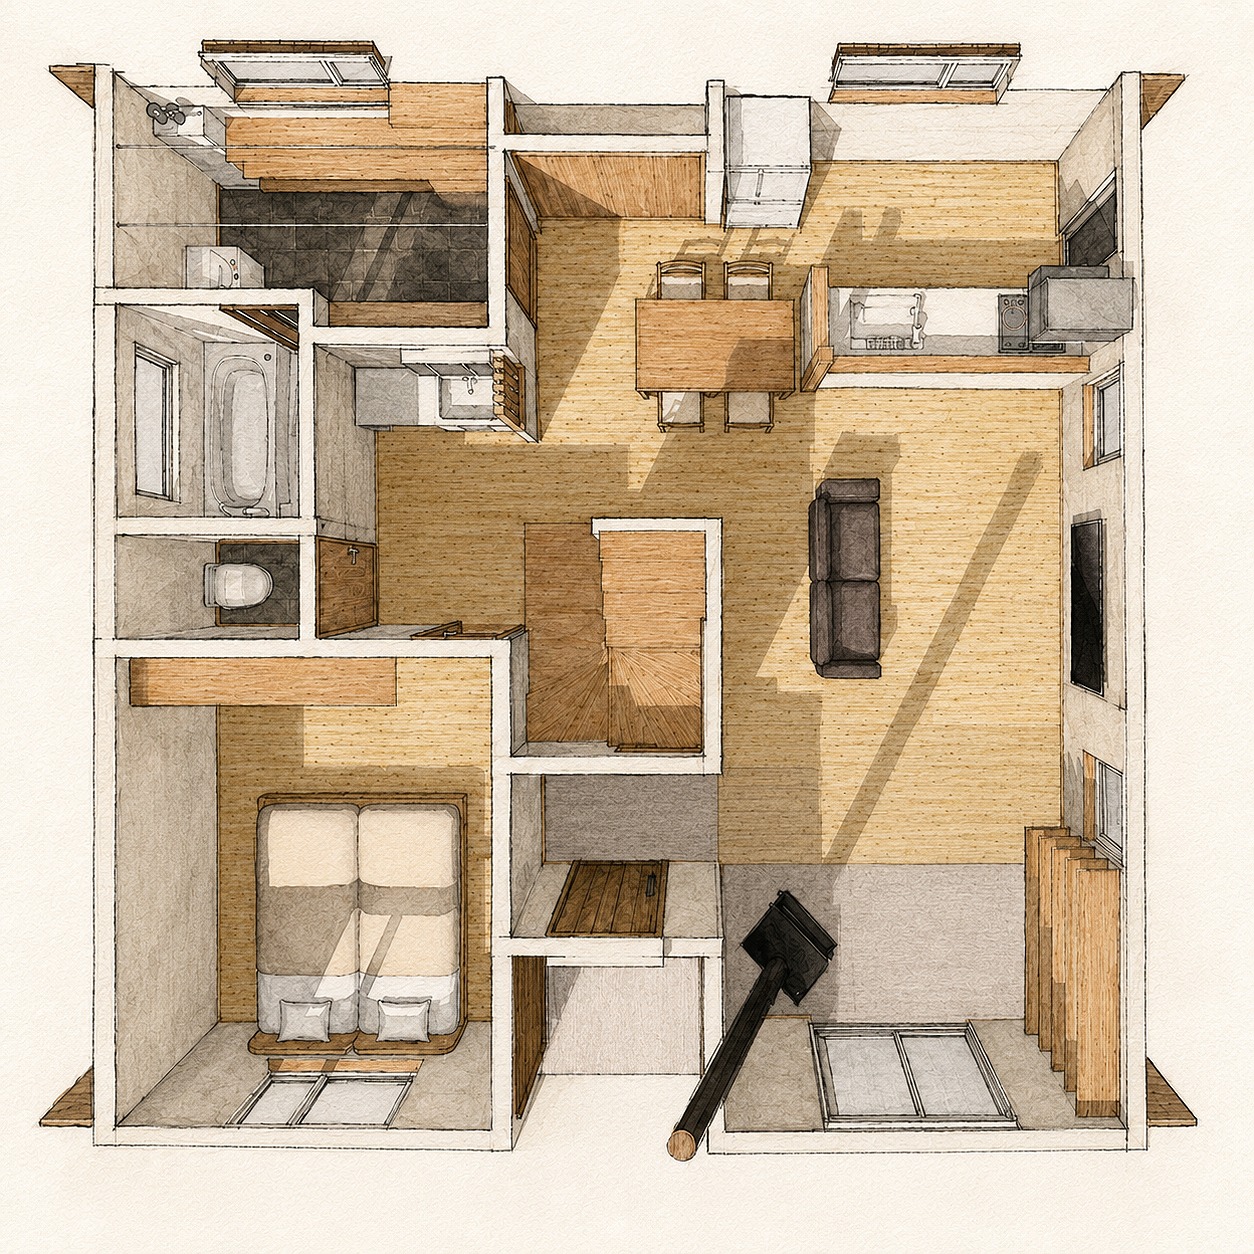
Daily life centers around the first floor.
The loft is far more than just storage—it is a flexible “breathing room” that adapts to your needs, whether for hobbies, a workspace, or quiet relaxation. We intentionally avoided excess space, designing a thoughtful layout centered purely on cozy comfort.
Solid wood flooring, plastered walls, and the rich texture of timber.
We deeply value the soft, gentle atmosphere you feel the moment you step inside, and the serene peace that only natural materials can bring.
A vaulted living room, warmed by the gentle glow of a wood stove.
In Hokkaido, where winters are long, the time spent indoors becomes deeply precious. KIKAKU is a home born from this exact lifestyle.
Bringing together 50 years of Tsuchiya Construction’s homebuilding heritage, KIKAKU has been crafted anew to fit the future of living. We invite you to come and experience the true comfort of this timber home firsthand.